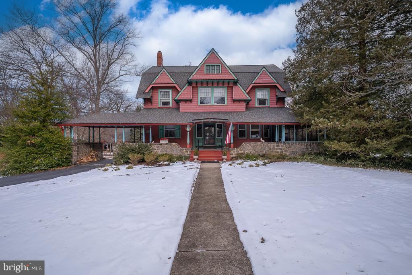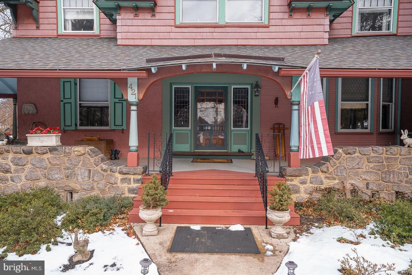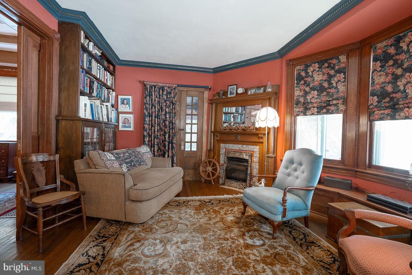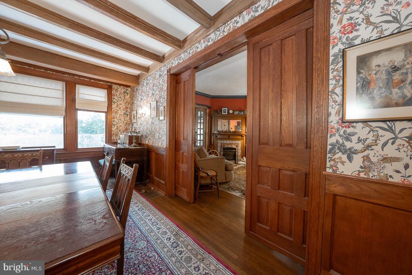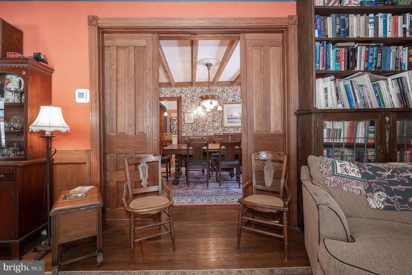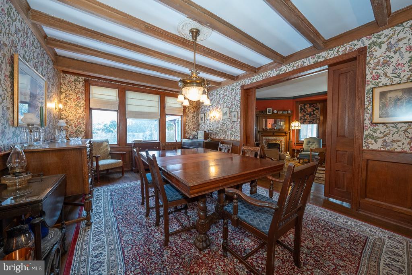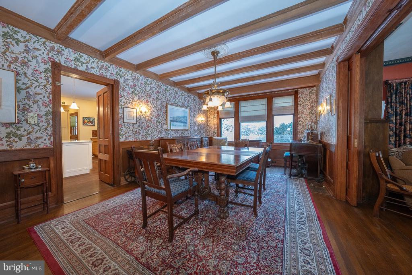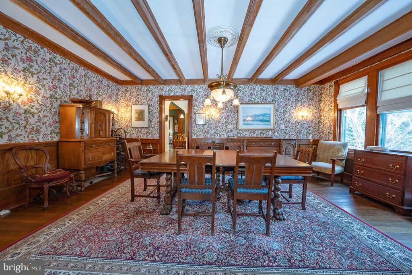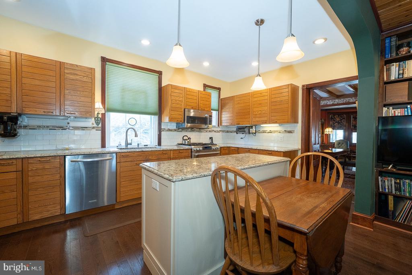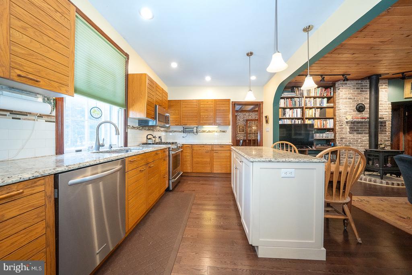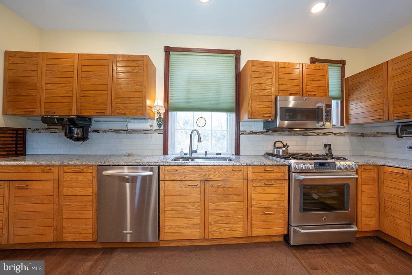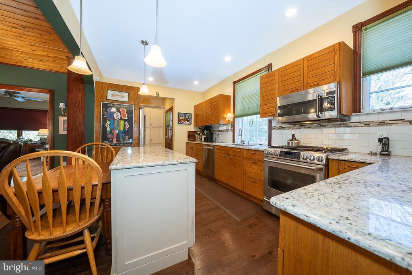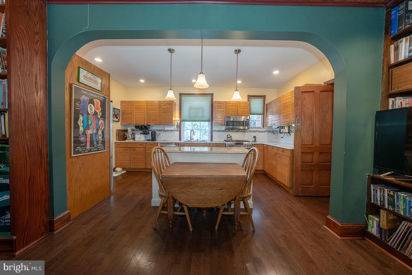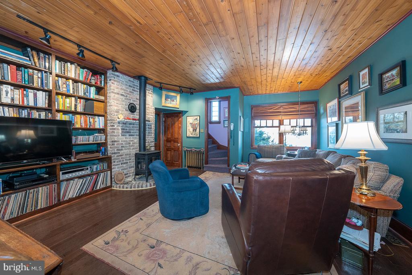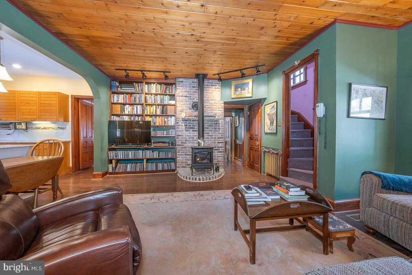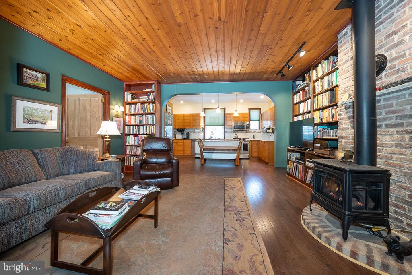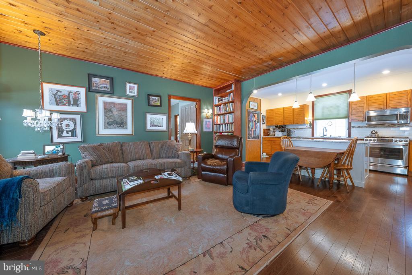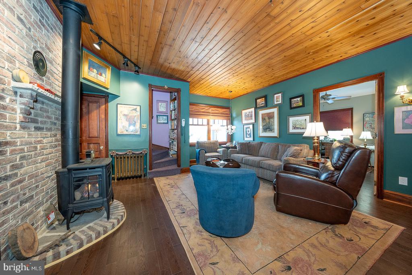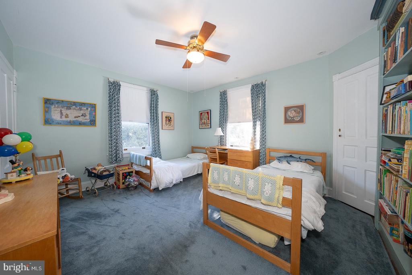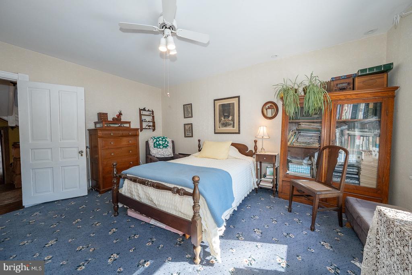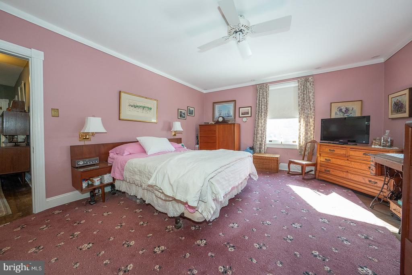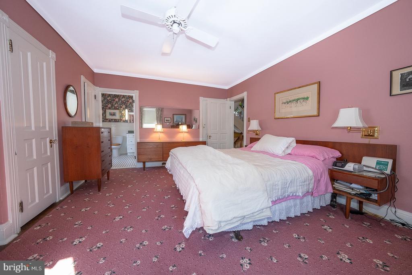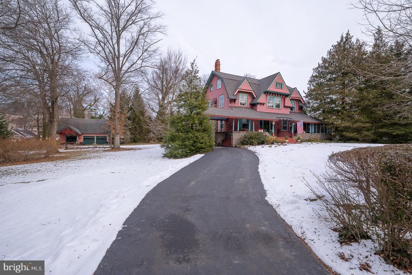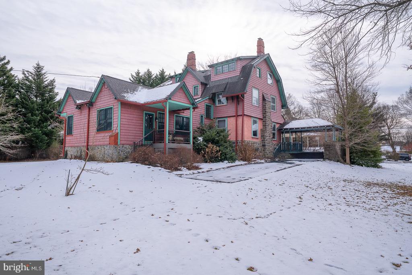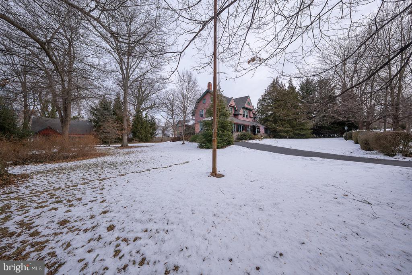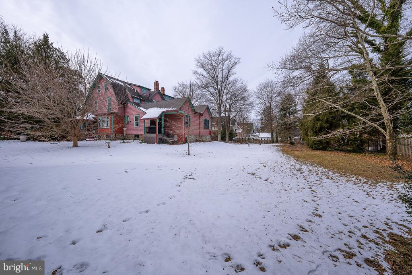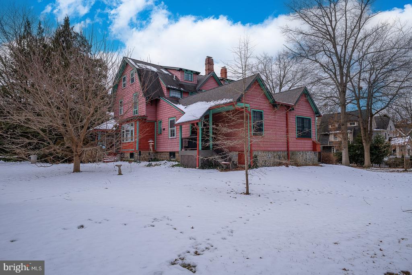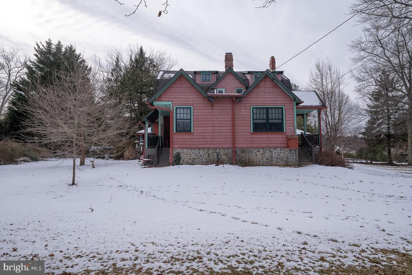
Rarely available in Historic South Wayne: a beautifully expanded Wendell and Smith Victorian set on nearly an acre, offering almost 4,500 square feet of flexible living space, meticulous updates, and timeless Main Line character at 421 Midland Avenue.
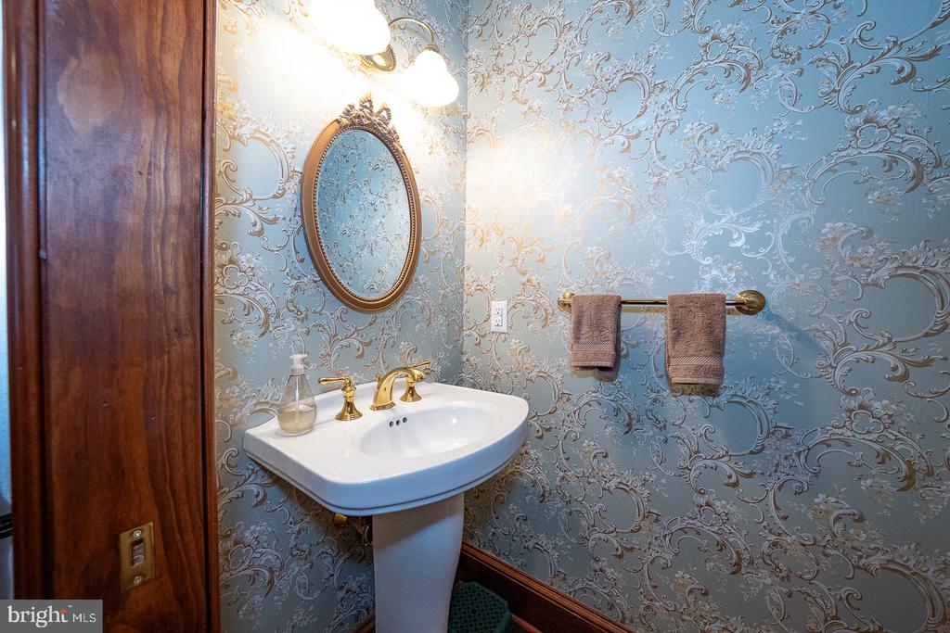
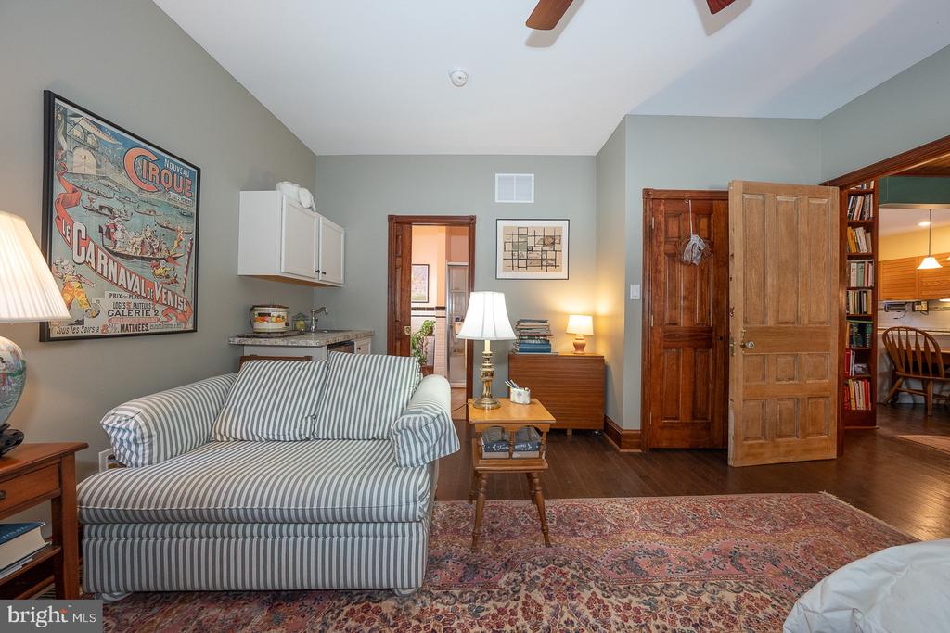
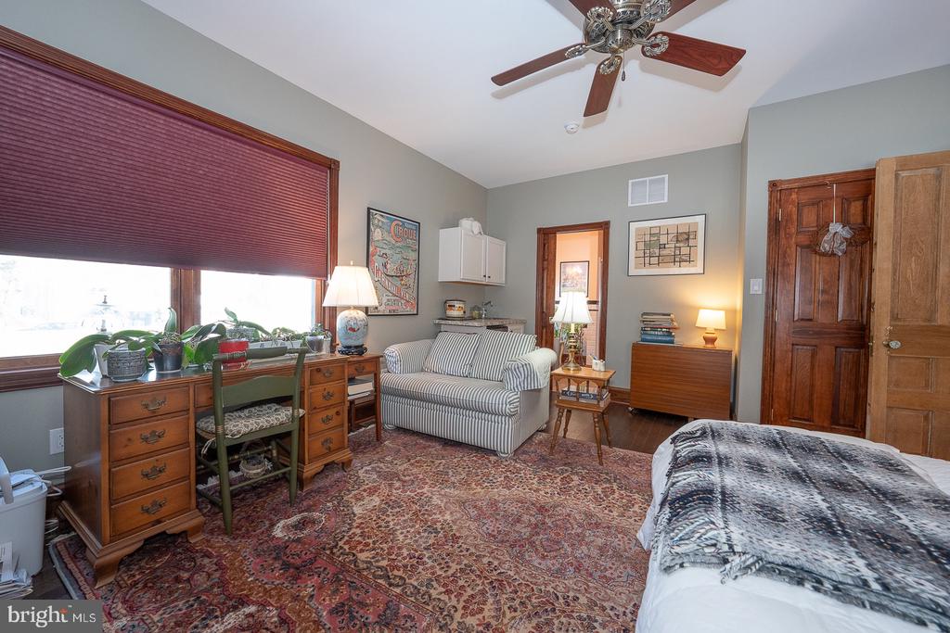
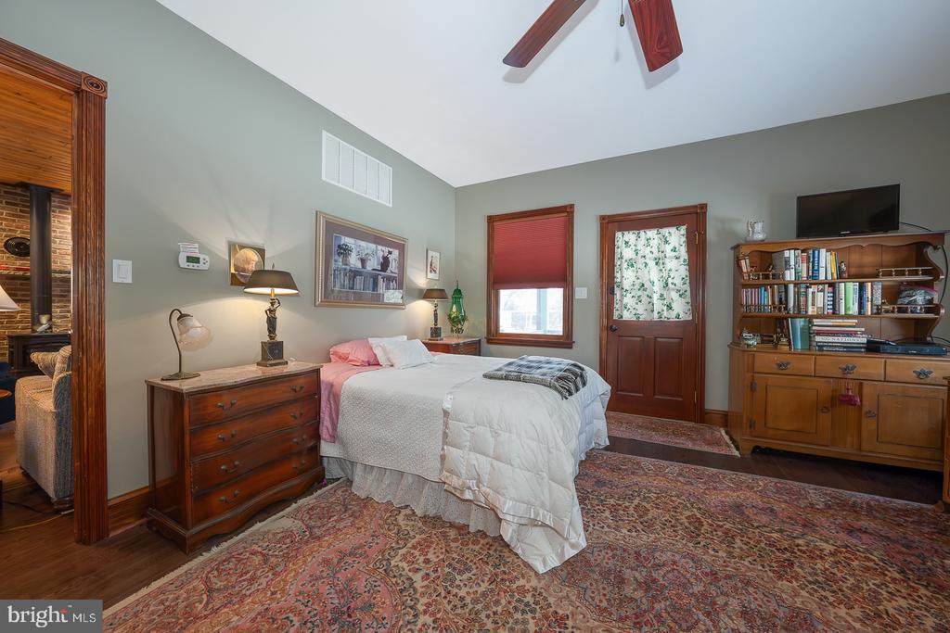
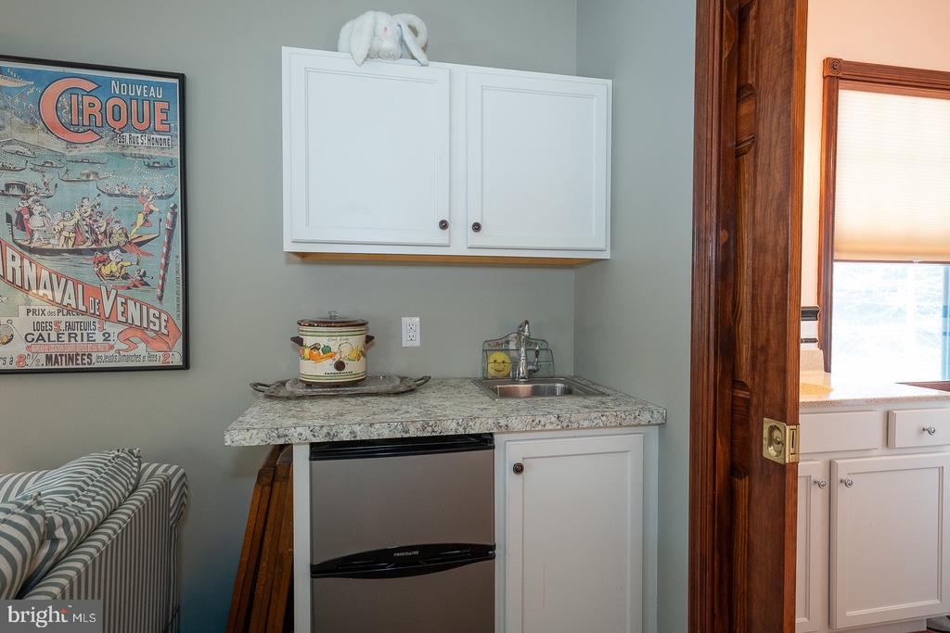
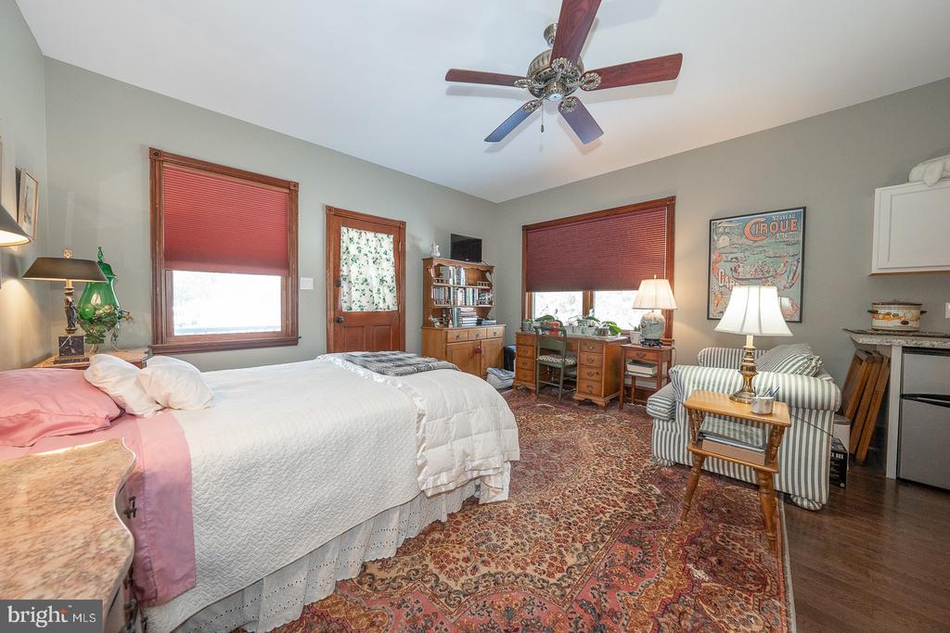
Thoughtfully expanded by Cottage Industries with full blueprints and permits, this addition increased valuable square footage while preserving the home's original charm. The expansion includes a first-floor en suite bedroom with full bath, powder room, and mudroom designed to enhance both flow and everyday livability.
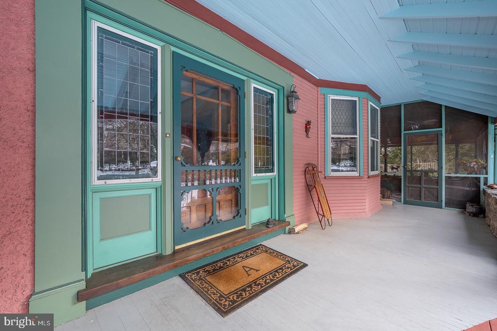
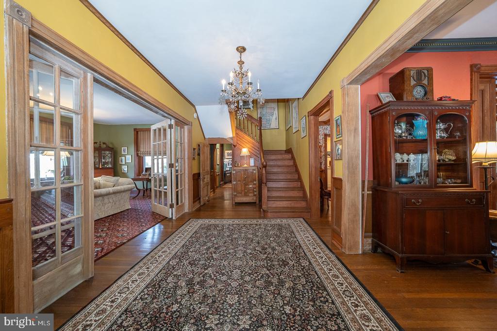
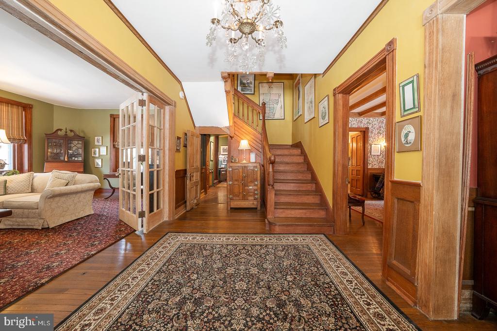
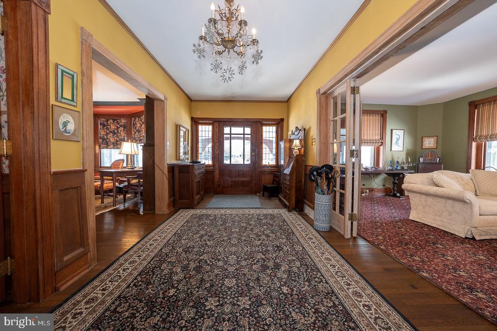
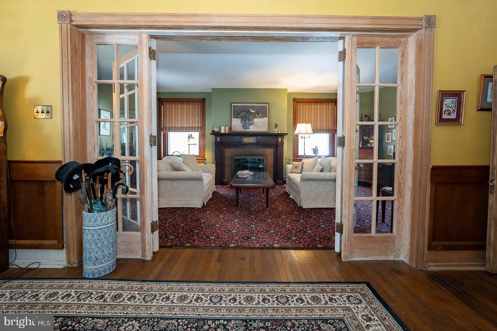
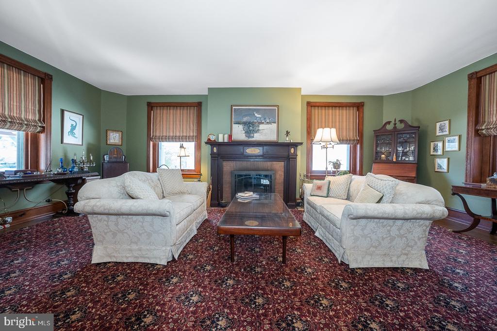
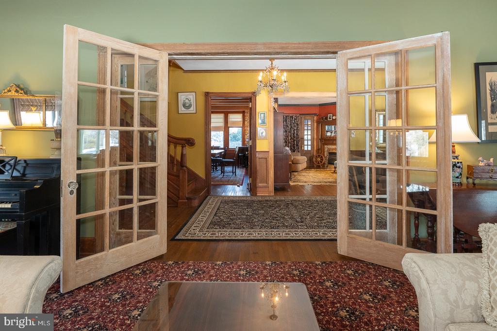
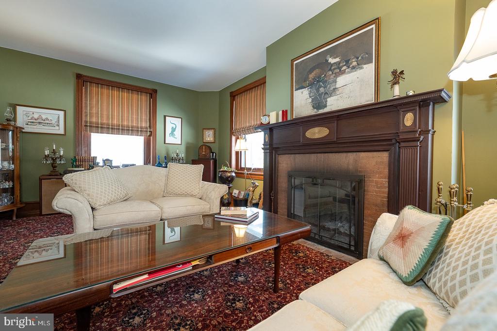
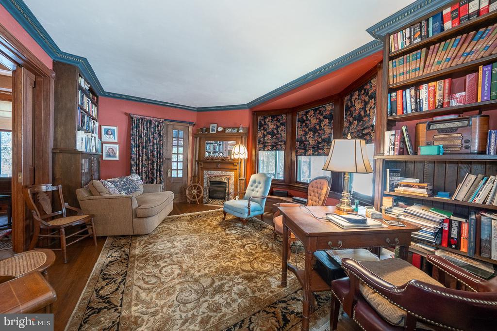
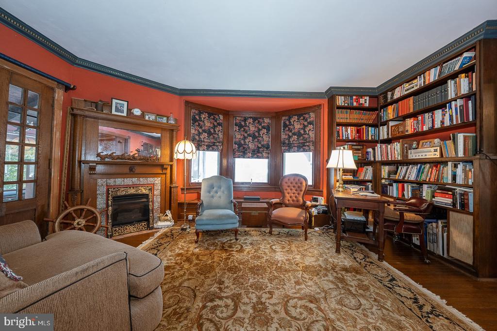
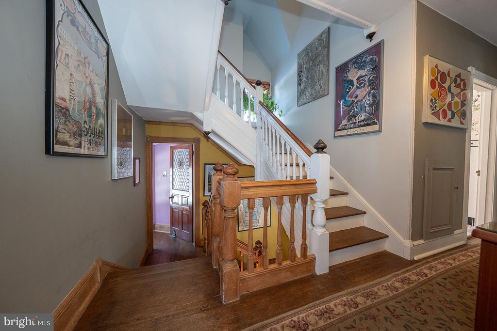
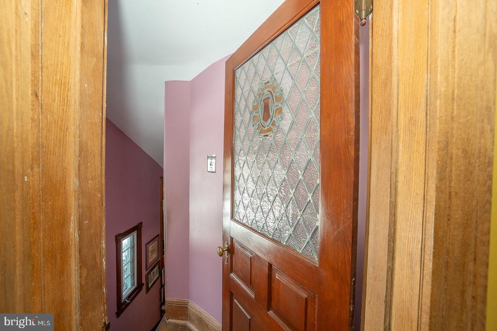
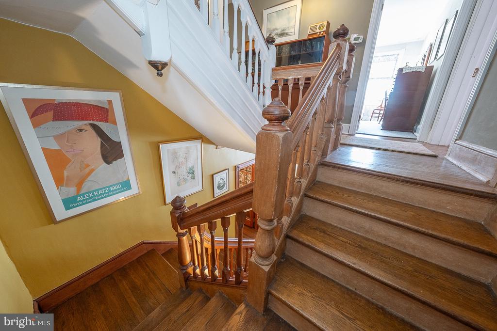
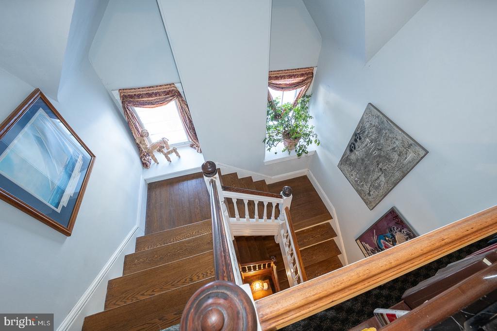
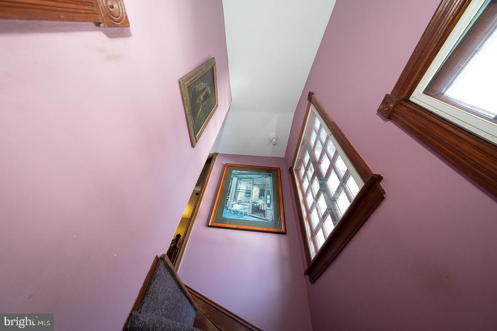
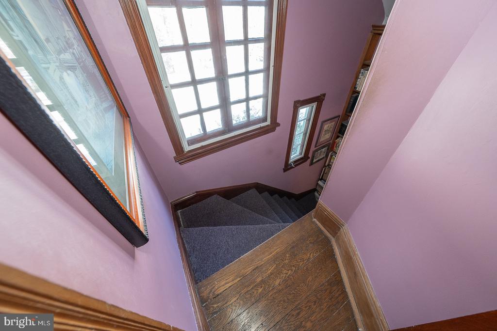
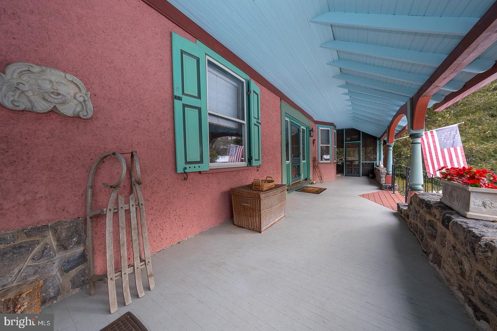
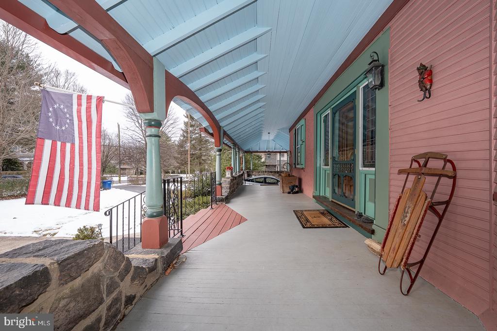
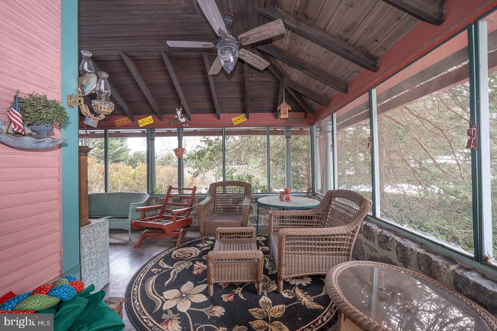
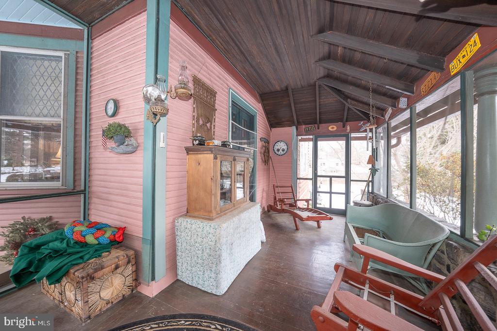
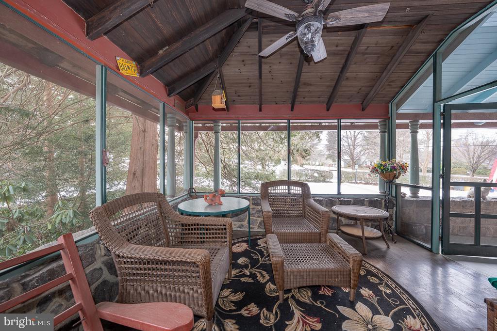
The first floor welcomes you with a large covered front porch and an adjoining screened-in porch, ideal for both quiet mornings and relaxed entertaining. Additional porches extend from both the first-floor en suite bedroom and the mudroom just off the kitchen, creating multiple opportunities for indoor-outdoor living on this generous lot. Inside, hardwood floors run throughout, complemented by rich oak woodwork and a central oak staircase anchoring the main level. The foyer leads to a formal dining room framed by solid oak pocket doors, setting an elegant tone for gatherings. The home offers a series of generously sized, light-filled rooms with classic details, including a living room with fireplace and several bright wood-framed windows, and a handsome library with gas fireplace and access to an enclosed patio. The kitchen includes a pantry closet and opens seamlessly to the family room, which features a distinctive wood-planked ceiling and warm, inviting atmosphere. The first-floor en suite bedroom is enhanced by French doors and a wood-burning fireplace, creating a comfortable and private retreat.
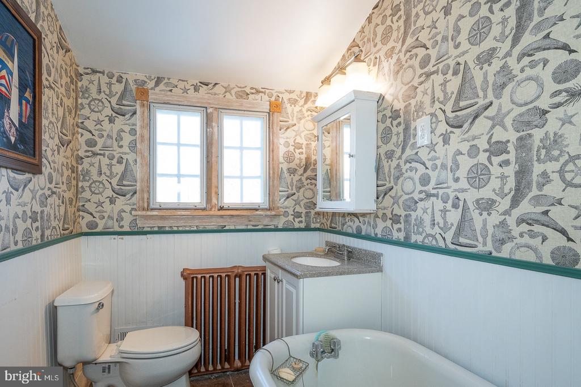
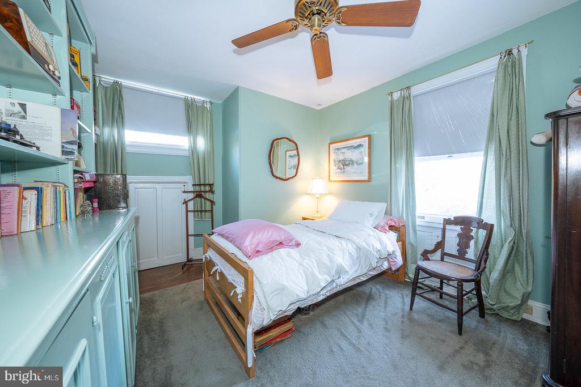
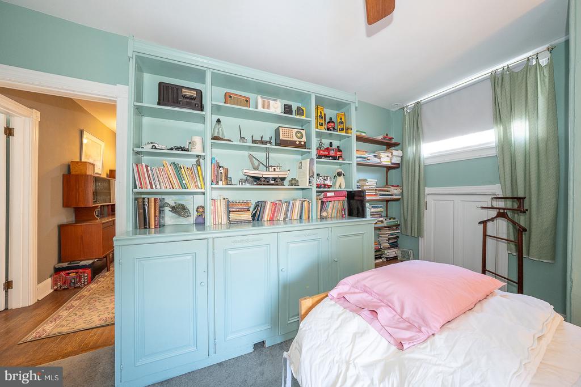
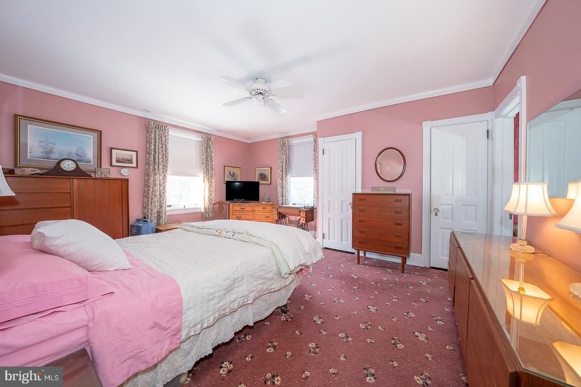
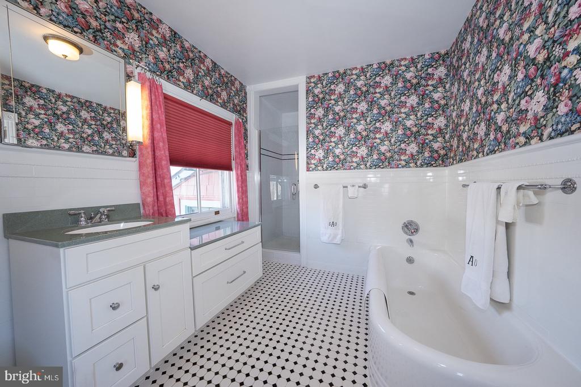
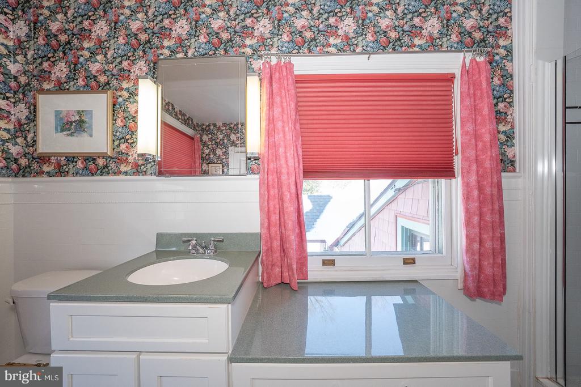
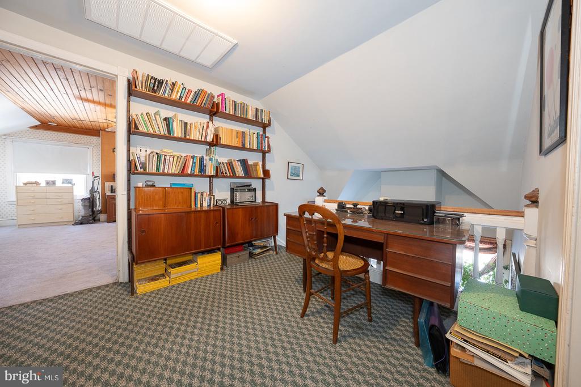
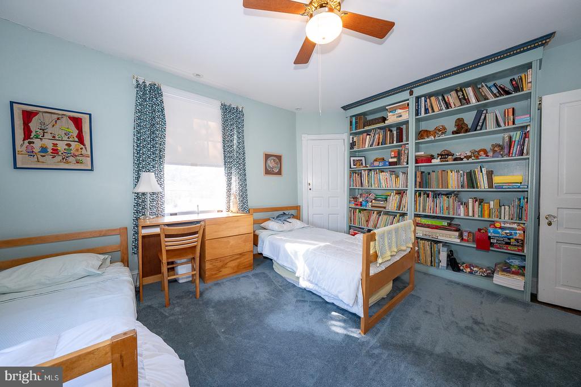
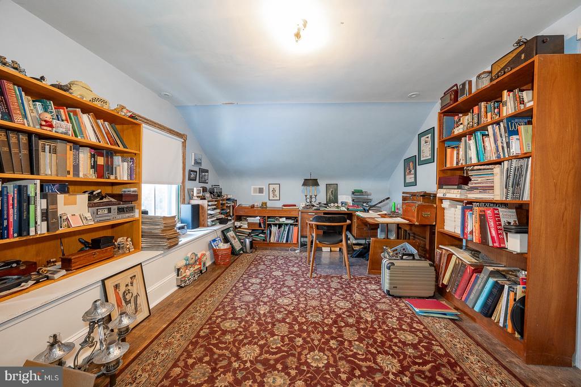
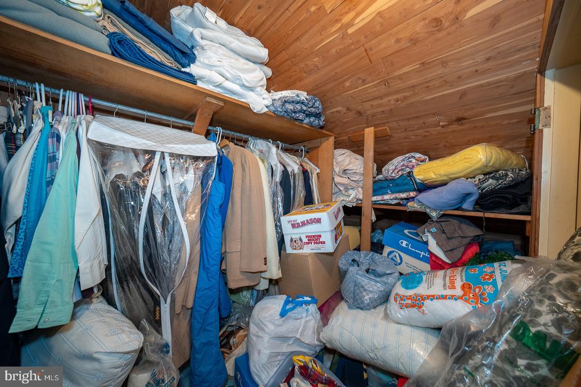
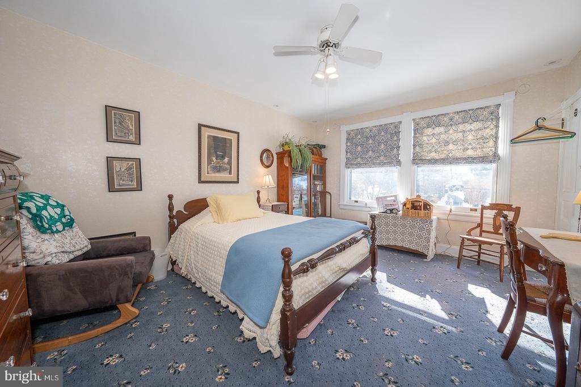
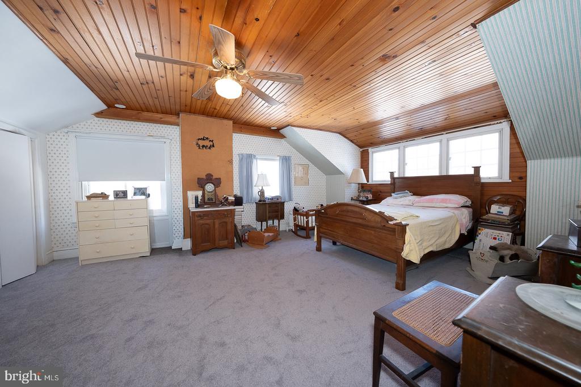
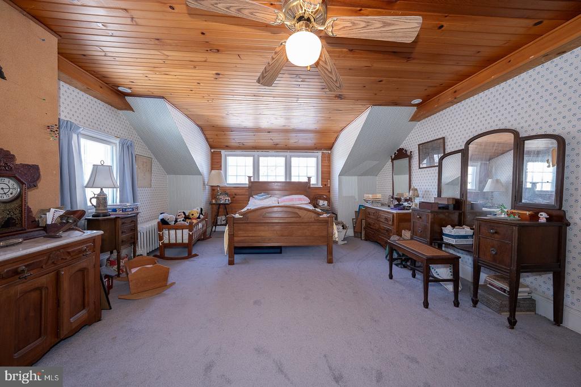
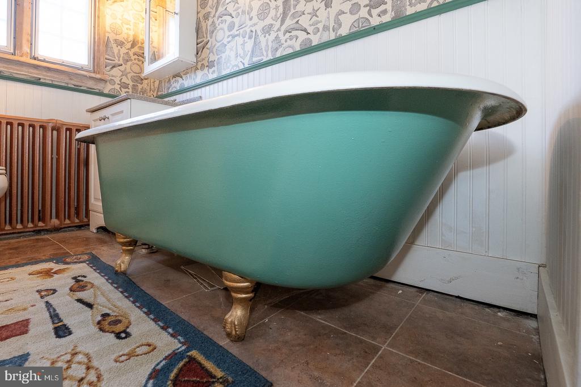
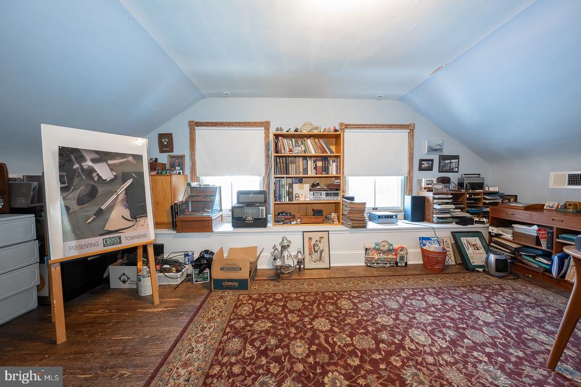
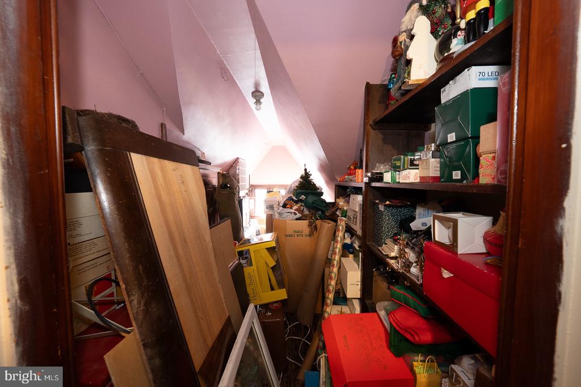
The second floor offers four well-proportioned bedrooms and two full bathrooms, including a primary bathroom with both soaking tub and separate shower. The third floor adds further flexibility with two additional bedrooms, a full bath, cedar closet, and dedicated storage room ideal for guests, home offices, or creative use.
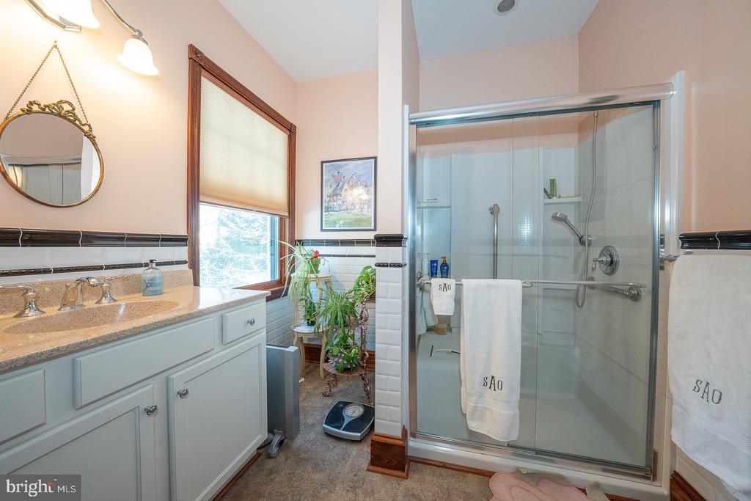
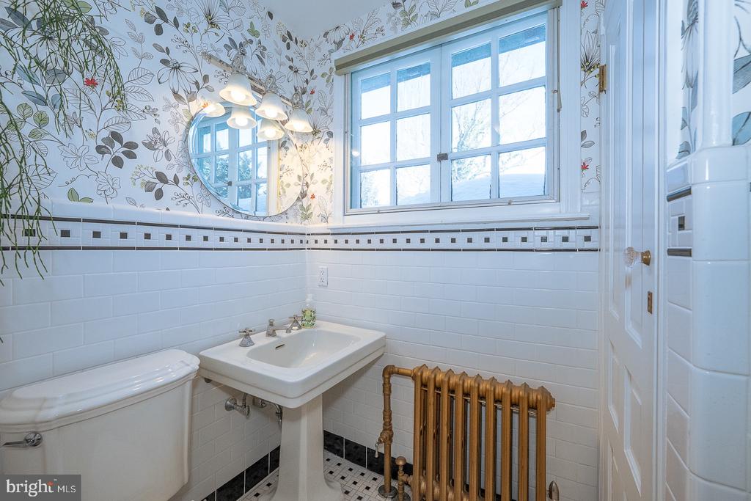
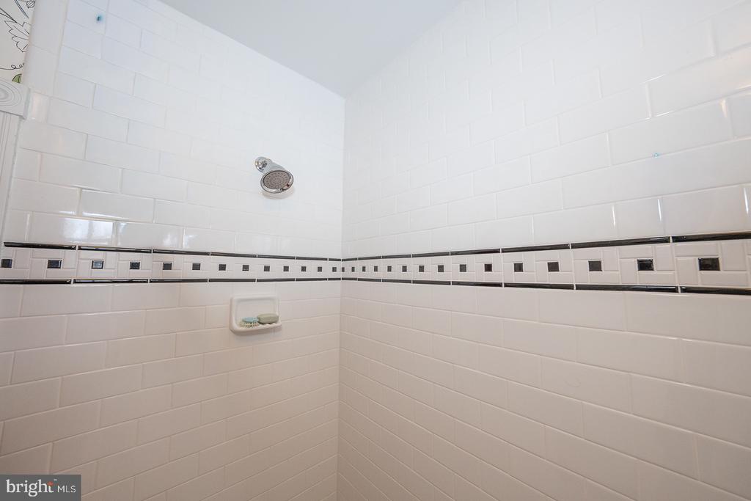
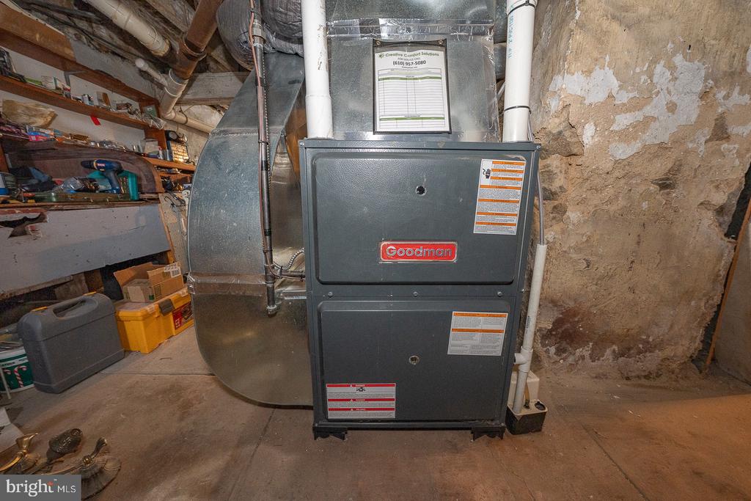
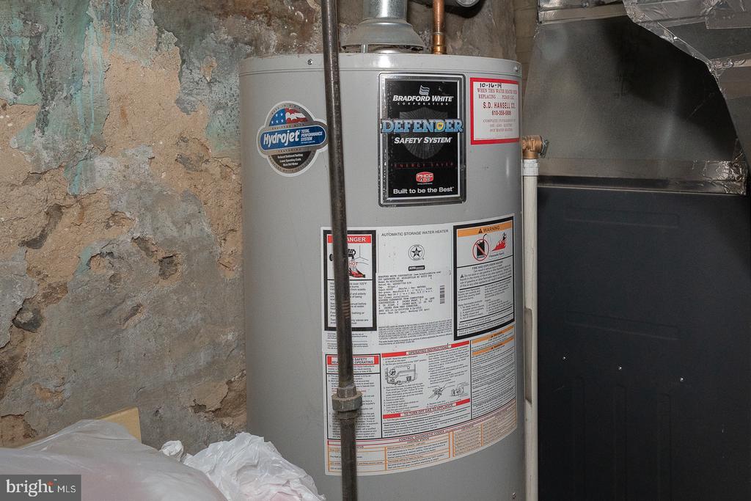
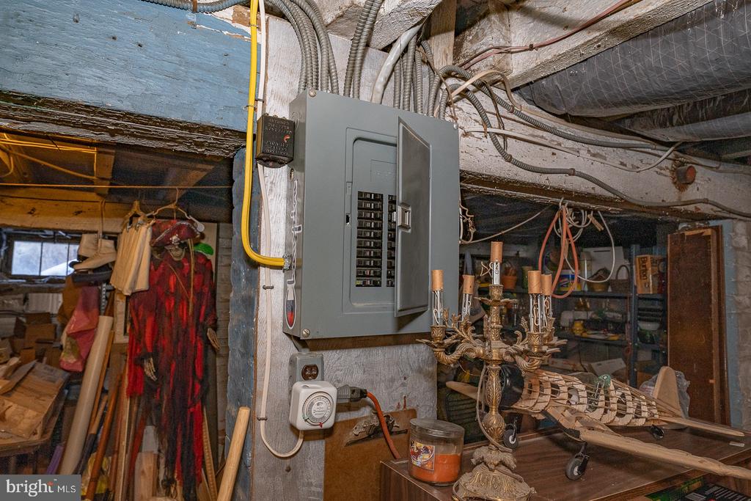
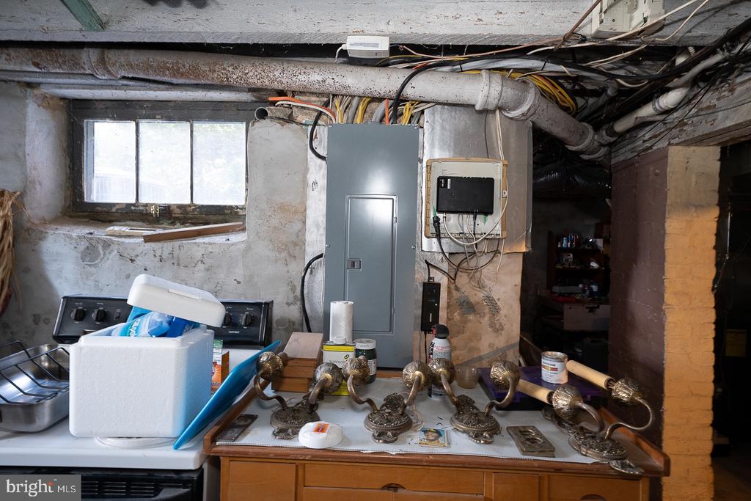
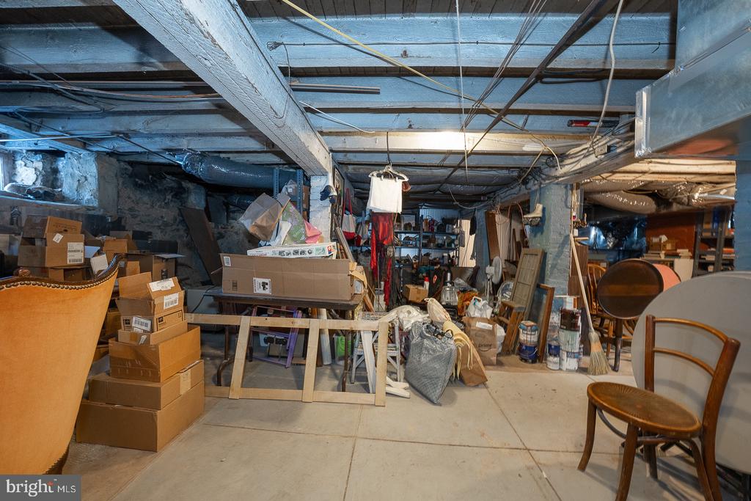
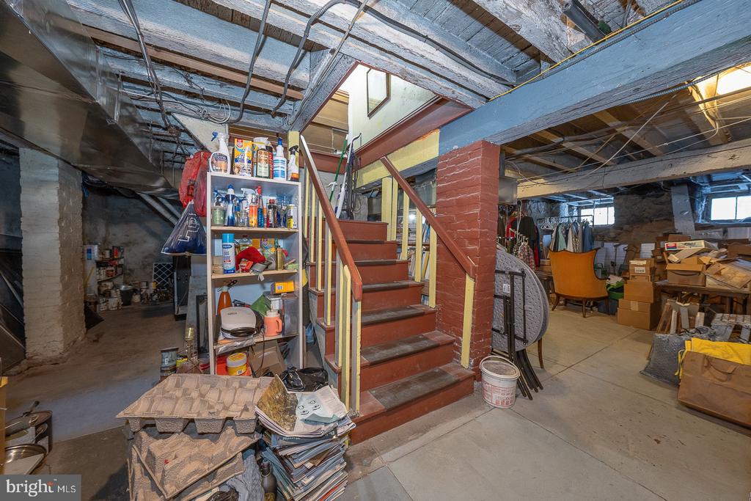
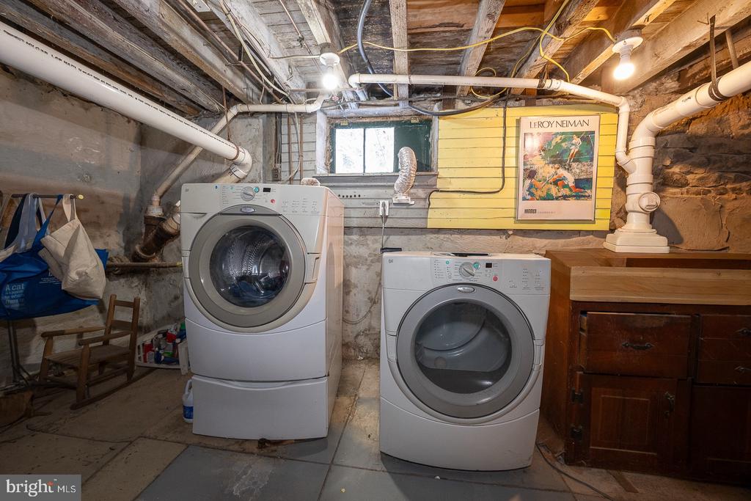
The expansive basement offers exceptional ceiling height and recent waterproofing, providing abundant space for storage, workshop use, or future customization to suit your needs. Recent major system upgrades offer peace of mind and include newer roof, siding, gutters, repointing, plumbing, electrical, heating, and newer installed central air conditioning. The home is equipped with two efficient high-velocity heating systems and two-zone central air. All bathrooms have been fully renovated within the past three years, and the exterior has been completely refreshed.
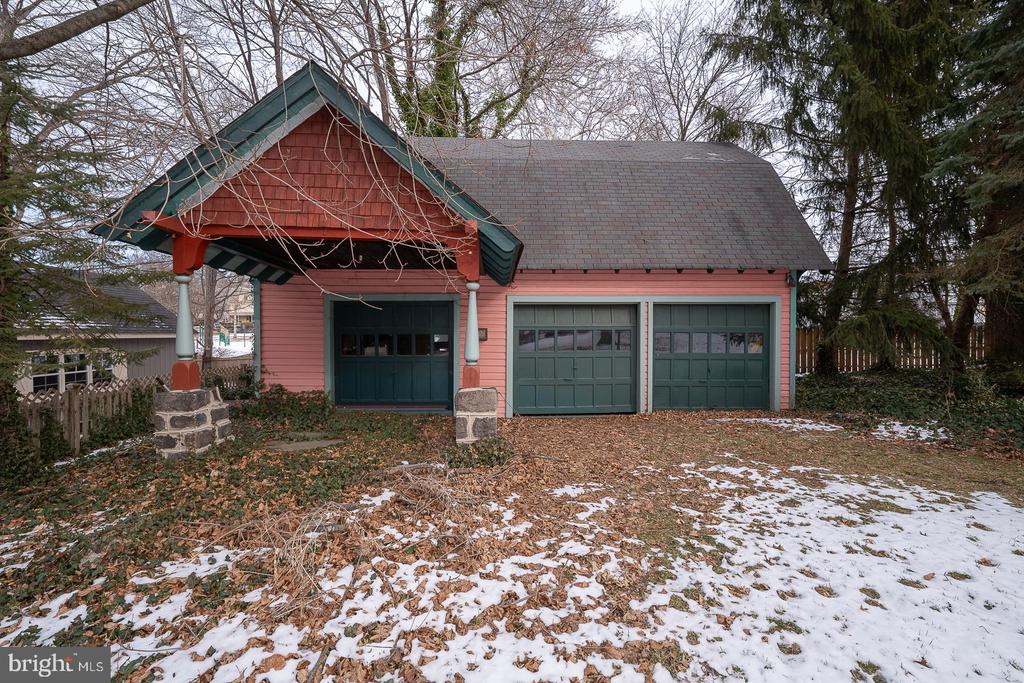
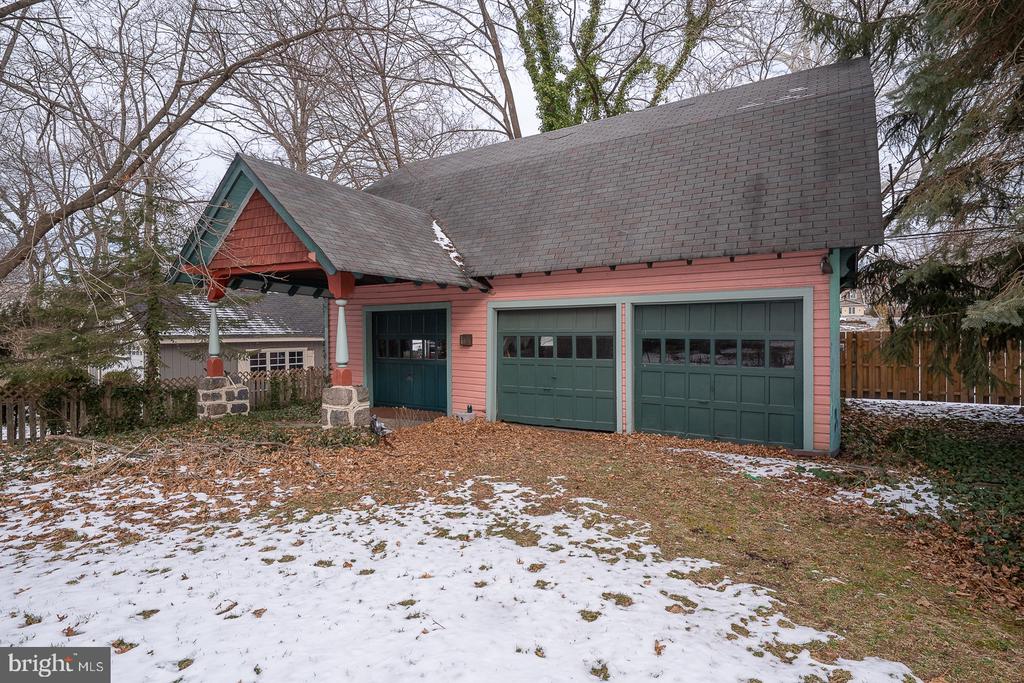
Additional features include a built-in carport, a carriage house with three car garage with high ceilings and second-floor electric service suitable for conversion to a studio or workshop, three fireplaces (two gas and one wood-burning), and a 220-volt setup suitable for EV charging.
Ideally located close to the center of Wayne, the train station, walkable shopping and dining, and situated within the highly rated Radnor Township School District, this home offers a rare combination of scale, craftsmanship, and enduring Main Line appeal.
There is no reward in this business comparable to successfully guiding people through the sometimes-daunting process of buying and selling a house.
Let's ConnectCompass
31 E Butler Avenue Ambler, PA 19002